Meeting room capacity depends on the layout. Theatre rows seat the most people, while classroom and banquet layouts seat fewer because tables take up floor space. So one hall can carry several different figures, and you should always name your layout when you ask a hotel how many guests a room can take.
Meeting room capacity: theatre, classroom, banquet and reception layouts explained
Hotels describe their halls by layout, and each layout answers a different question about your event.
Theatre. Rows of chairs face a stage or screen, with no tables. It gives the highest seated figure for a room and suits presentations, keynotes and briefings where guests listen rather than write.
Classroom. Rows of narrow tables with chairs, all facing the front. Guests have space for a laptop or notebook, so it suits training days and workshops. Each table takes up floor space, so the figure is lower than theatre.
Banquet. Round tables with chairs set around them, used for seated lunches, dinners and weddings. Space for staff to serve between tables lowers the figure again.
Reception. Guests stand, with a few high tables and perhaps a buffet. Because nobody needs a seat, this layout often takes the most people of all.
Other layouts you will see on capacity charts include boardroom, with one large table, U-shape, with tables in a U facing a screen, and cabaret, with round tables left open on the side facing the stage. Ask for whichever matches your sessions.
Why one hall has several capacities
A capacity figure is the most people a hall can take in one layout, under the hotel's own assumptions about furniture and walkways. Change the furniture and the number changes with it.
Tables are the biggest factor. Chairs in rows use the floor most efficiently, so theatre comes out on top. Add tables for writing and you lose rows; switch to round tables for a meal and you lose more, because each table needs space around it for chairs and service.
Your extras matter too. A stage, a projector screen, a dance floor, a band, buffet stations or an interpreters' booth all take floor space that a published figure may not allow for. Safety rules on exits and aisles set a ceiling that no layout can exceed.
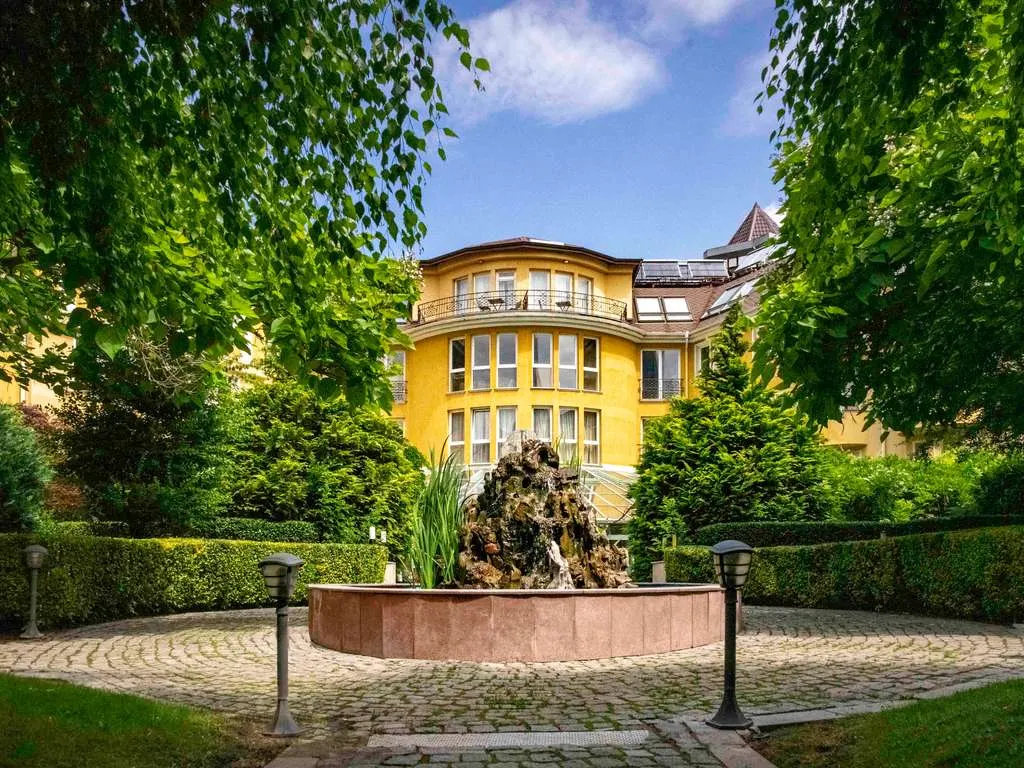
Outdoor spaces follow the same logic. Grand Hotel Sofia lists its garden at 300 sq.m, taking 300 guests for a reception but 130 for a gala dinner: the same space, with less than half the headcount once everyone sits down to eat.
Worked examples
Most of the eight example hotels publish capacity figures on their own pages. The theatre and banquet numbers are each hotel's largest published layouts, and they may not refer to the same hall, so ask which room each figure belongs to.
| Hotel | Location | Official category | Board | Halls | Largest theatre | Largest banquet | Page | Book |
|---|---|---|---|---|---|---|---|---|
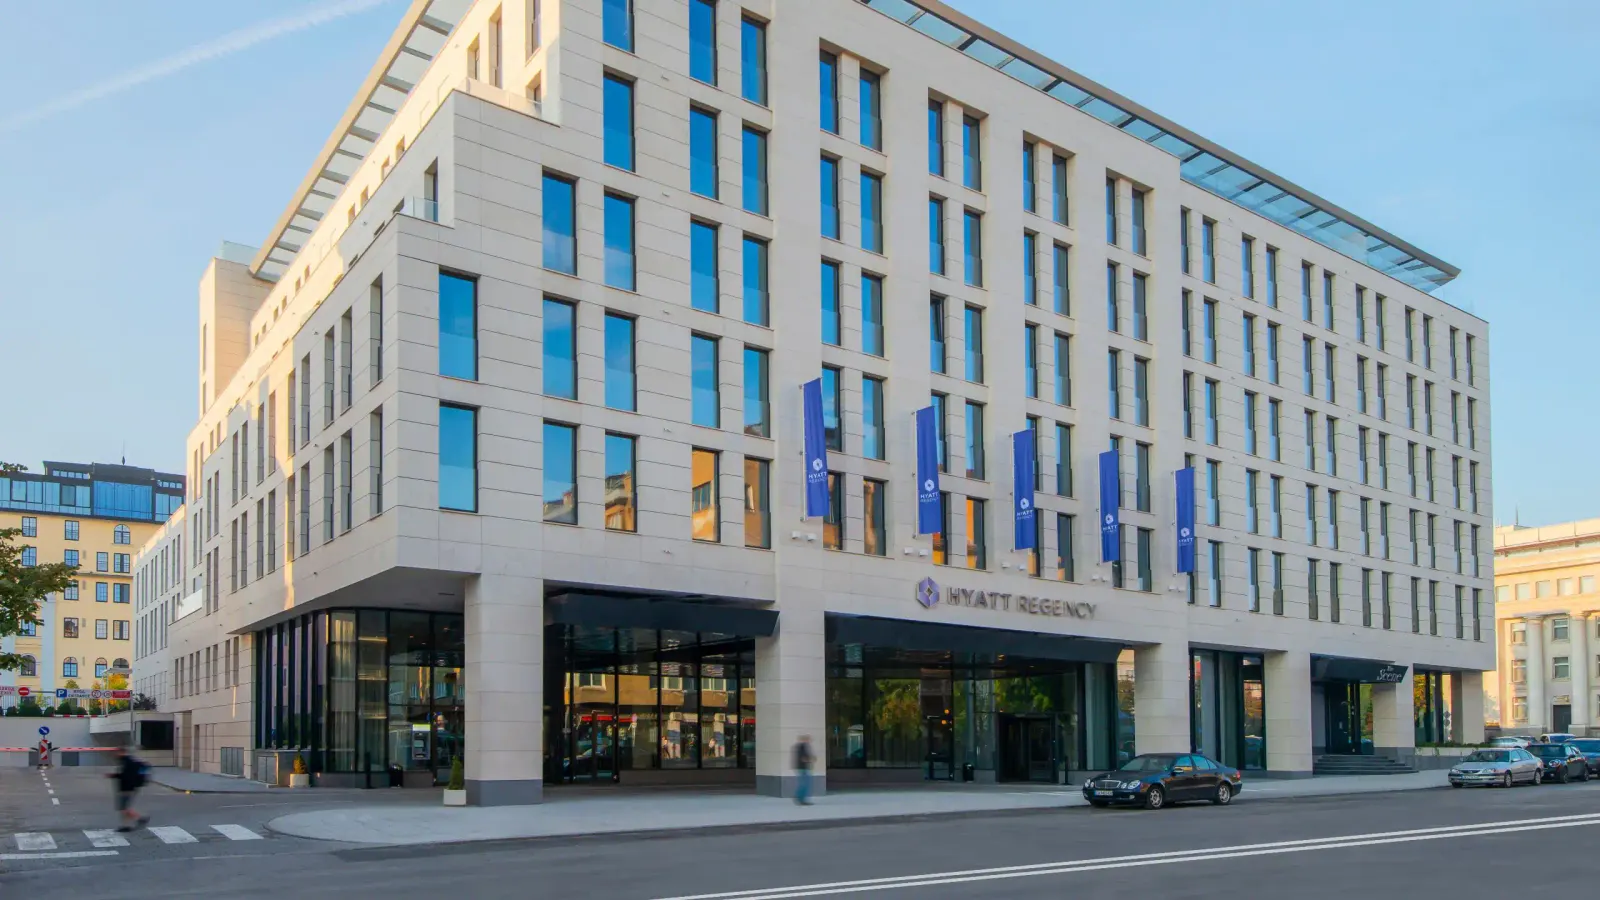
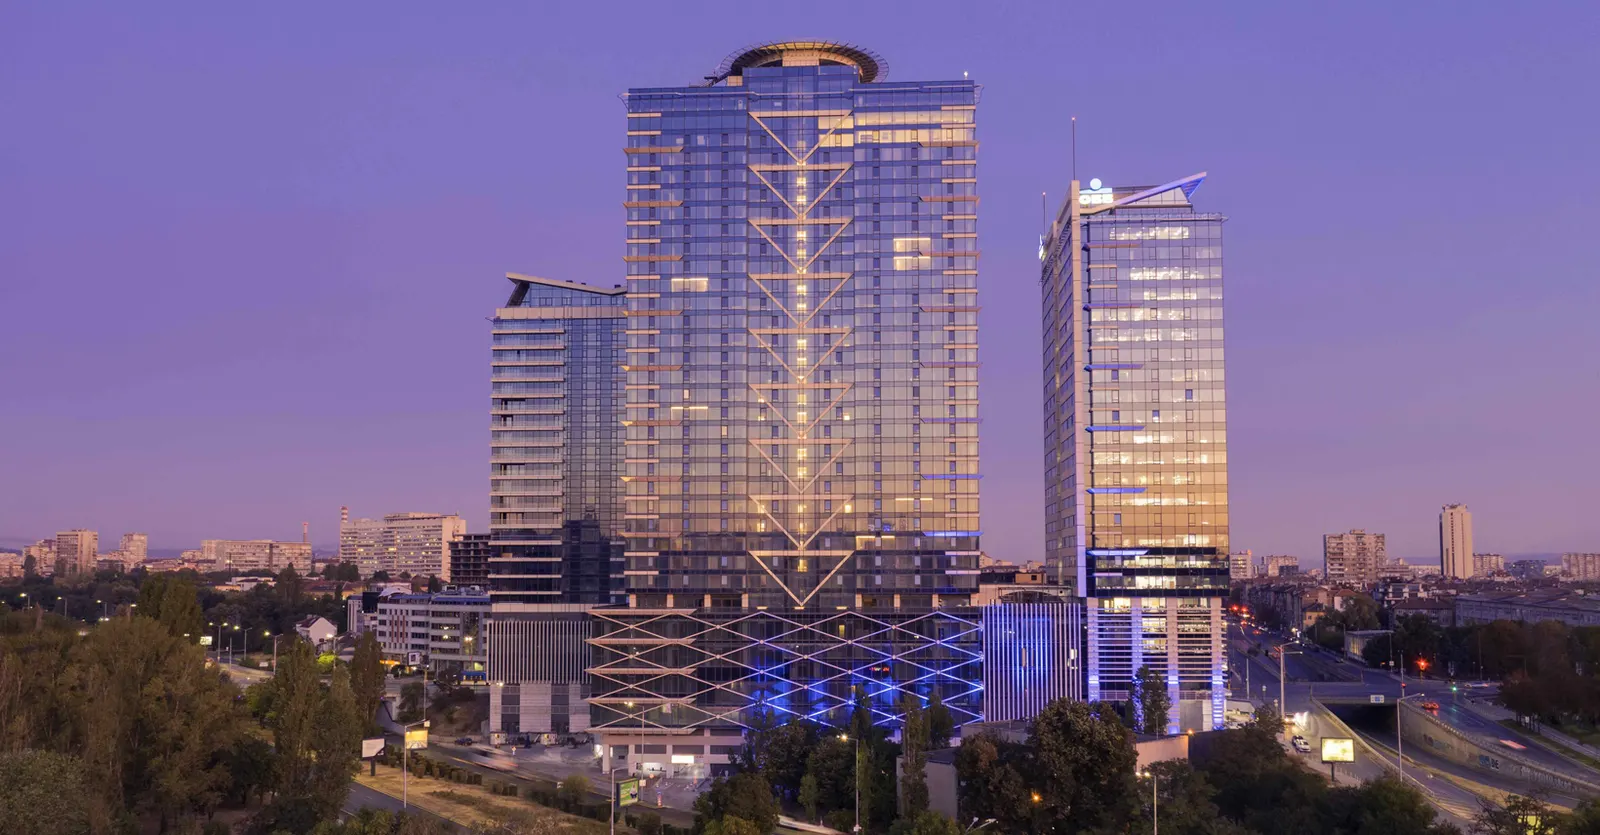
| Hyatt Regency Sofia | Sofia | 5-star | Not published | 10 | 600 | 270 | View hotel | Check availability |
| Sofia Balkan Palace | Sofia | 5-star | BB | 5 | 650 | 380 | View hotel | Check availability |
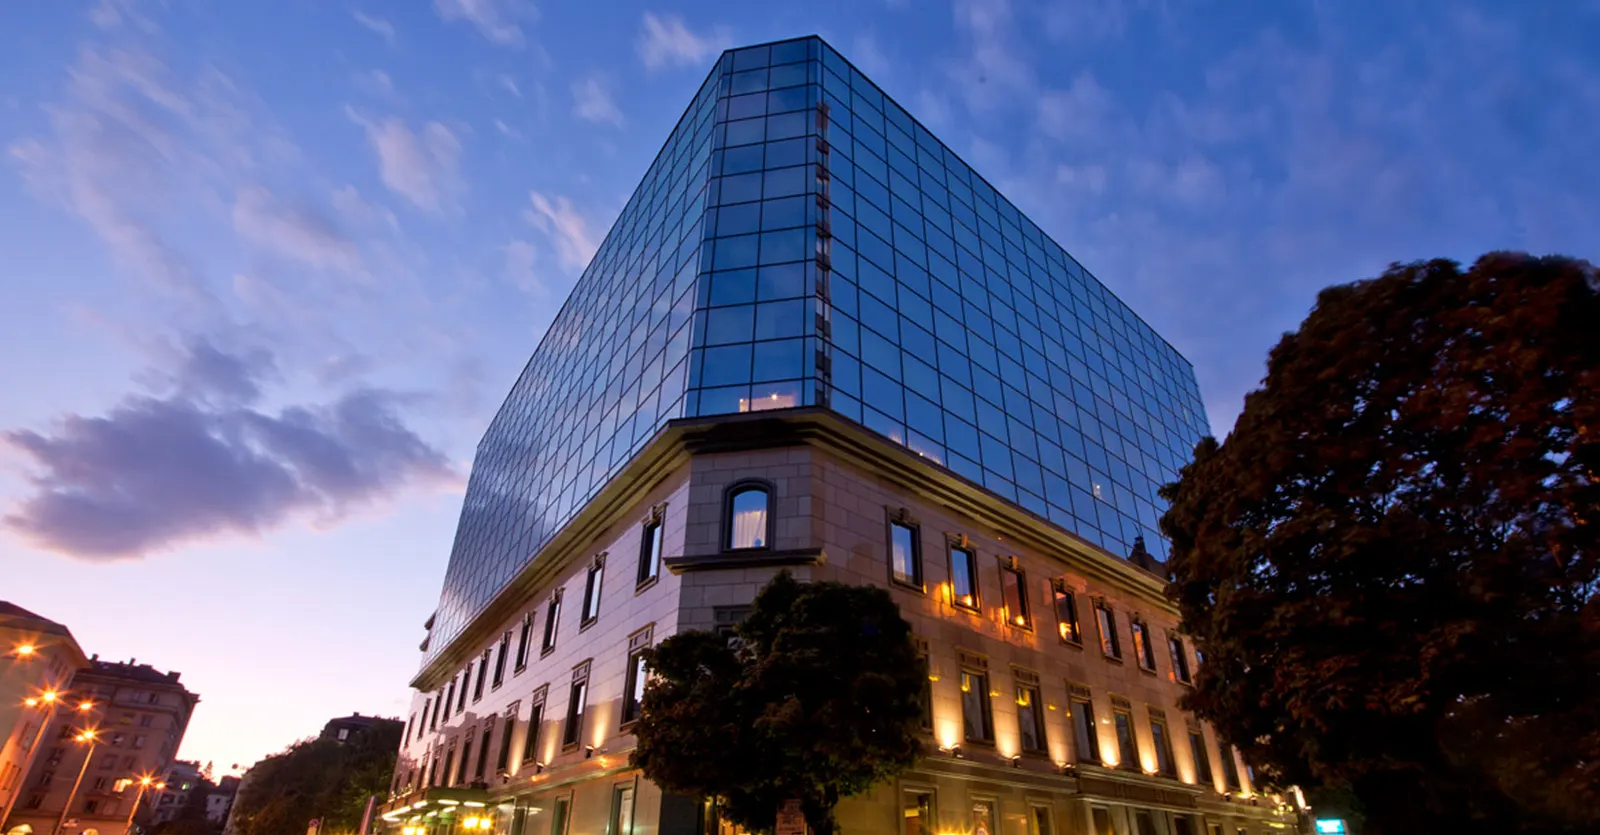
| Grand Hotel Millennium Sofia | Sofia | 5-star | BB | Not published | 750 | 418 | View hotel | Check availability |
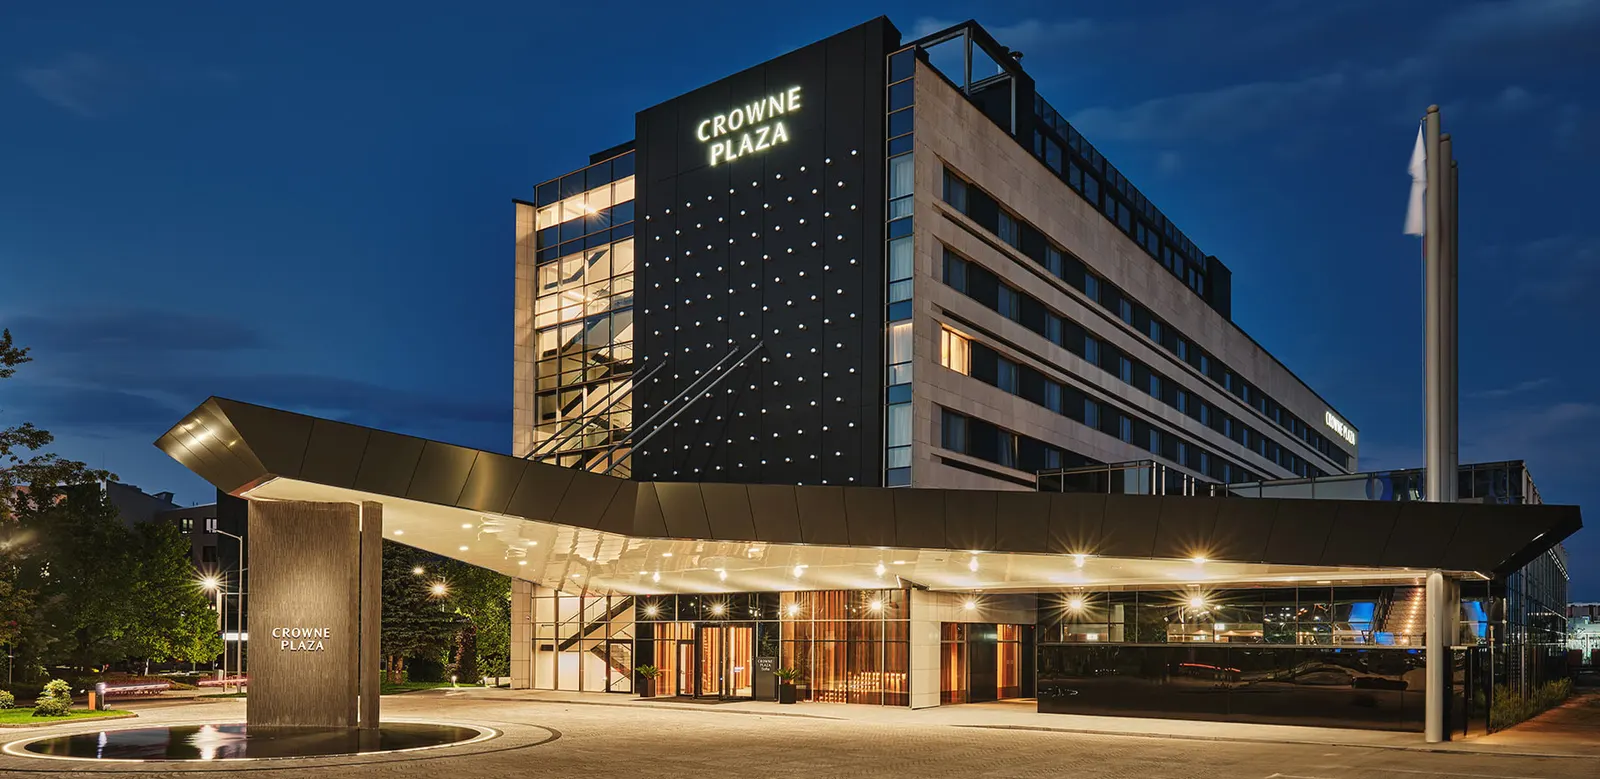
| Crowne Plaza Sofia | Sofia | 5-star | Not published | Not published | 300 | 200 | View hotel | Check availability |
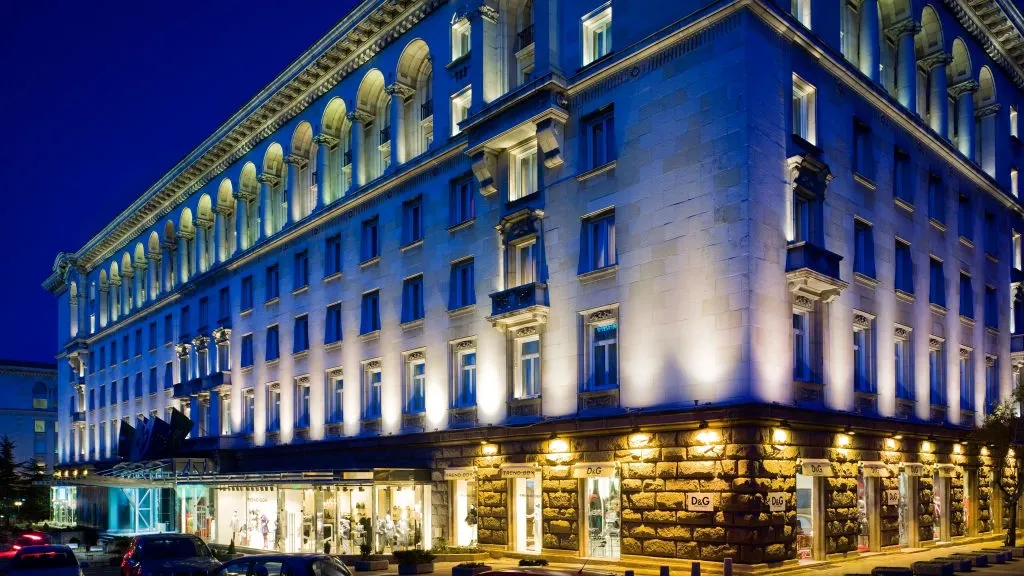
| Grand Hotel Sofia | Sofia | 5-star | BB, RO | Not published | 200 | 180 | View hotel | Check availability |
| Maison Sofia | Sofia | top official category | Not published | 2 | 110 | 60 | View hotel | Check availability |
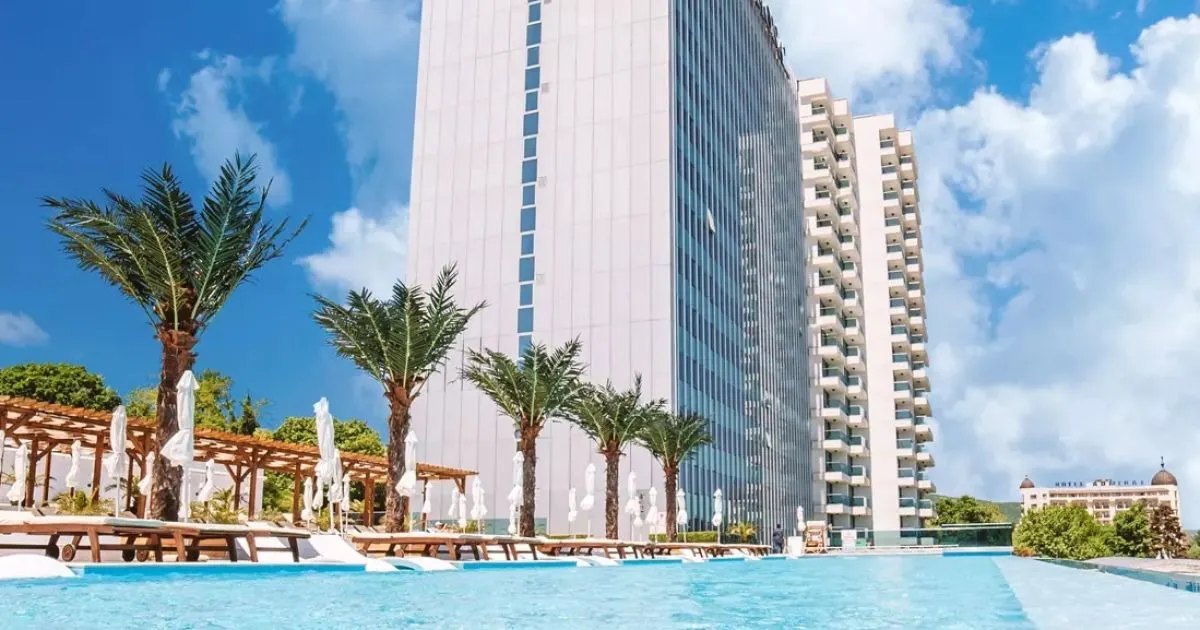
| International Hotel Casino & Tower Suites | Golden Sands | 5-star | HB | 9 | 600 | 320 | View hotel | Check availability |
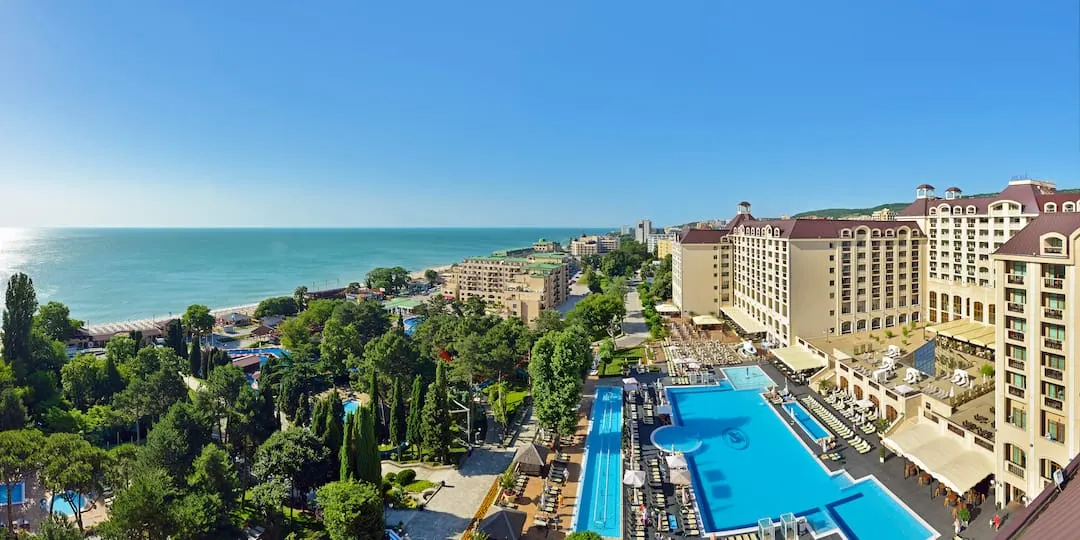
| Meliá Grand Hermitage | Golden Sands | 5-star | AI | 7 | Not published | Not published | View hotel | Check availability |
Not published by the hotel
In every example with both figures, the banquet number is lower than the theatre number. The gap is widest at Hyatt Regency Sofia, where the theatre figure is more than double the banquet figure, and narrowest at Grand Hotel Sofia, where the two are close.
Grand Hotel Millennium Sofia publishes the highest figures of these examples, and Sofia Balkan Palace and International Hotel Casino & Tower Suites sit close to Hyatt Regency Sofia. Crowne Plaza Sofia falls in the middle. At the small end, Maison Sofia lists two halls, and its meetings page names executive retreats and board meetings.
Meliá Grand Hermitage lists seven halls but gives no capacity figures, so ask the hotel for its capacity chart before you shortlist it. For more venues in each city, see hotels in Sofia and hotels in Golden Sands.
How to brief a hotel on your numbers
A clear brief gets you a capacity answer you can rely on. Send each hotel the same details:
- your confirmed headcount and the most you might need
- the layout for each session, such as theatre for the opening, classroom for workshops and banquet for dinner
- how many breakout rooms you need, and for how many people each
- staging, screens, sound and any interpreters' booths
- a dance floor, band or buffet stations for evening events
- accessibility needs for guests and speakers
- set-up and clear-down times either side of each session
- whether you want outdoor space, and your wet-weather plan
- how many bedrooms you need, and for which nights
Ask the hotel to confirm in writing the capacity for your exact layout and equipment, with a floor plan, and to say which hall it proposes for each session. For more venues, browse conference hotels in Bulgaria, including conference hotels in Bansko, or corporate retreat hotels.
Questions
What is the difference between theatre and classroom capacity?
Theatre capacity counts chairs in rows with no tables, so it is the highest seated figure for a room. Classroom capacity counts guests at rows of tables facing the front, which take more floor space, so the number is lower. Choose classroom when people need to write or use laptops.
Why is banquet capacity lower than theatre capacity?
Because round tables, the chairs around them and space for staff to serve all take up floor space that theatre rows do not need. Of the eight example hotels, every one that gives both figures lists fewer banquet guests than theatre seats. A stage or dance floor lowers the banquet figure further.
Is reception capacity higher than banquet capacity?
Usually, yes. Standing guests need less space than seated diners, so the same area takes more people. Grand Hotel Sofia's garden shows the gap: the hotel lists it for 300 guests at a reception but 130 for a gala dinner. Ask for the reception figure if your event is standing.
Do the theatre and banquet figures refer to the same hall?
Not always. A hotel's largest published theatre layout and its largest published banquet layout may come from different rooms. Ask the hotel which hall each figure belongs to, and get both figures for the specific room you plan to book before you commit.
Can I rely on the capacity figure a hotel publishes?
Treat it as a maximum, not a promise. Published figures assume a standard set-up, and staging, screens, buffets or a dance floor all reduce them. Ask the hotel to confirm the capacity for your exact layout and equipment in writing, with a floor plan, before you sign anything.